Kitchen Backsplash Remodel in San Marcos
About This Project
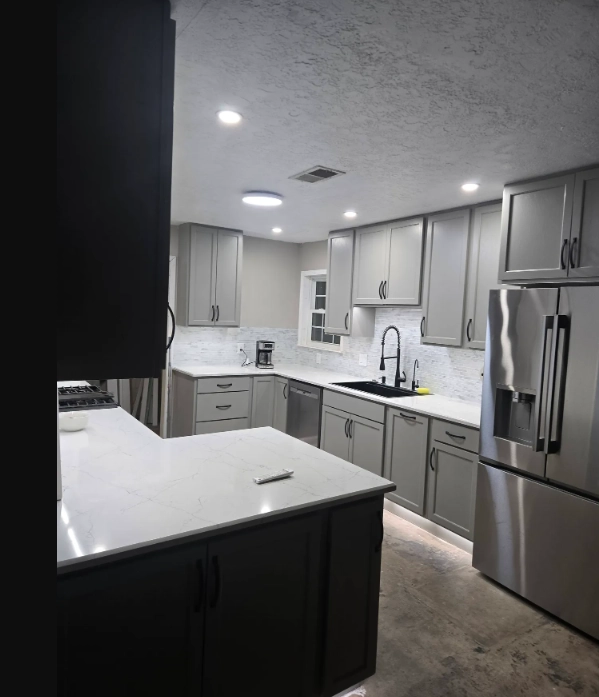
This kitchen in a San Marcos home received new gray shaker cabinets, white quartz countertops, and a marble-look porcelain tile backsplash as part of a full kitchen remodel. Our scope was the tile work, which included the full backsplash run from countertop to upper cabinets and a full-height tile section behind the range.
The existing drywall had multiple coats of paint that reduced adhesion. We primed the wall surface before applying thinset. The tile is a 3x12 marble-look porcelain set in a vertical stack pattern, which reads as taller than a standard horizontal subway layout and works well with the cabinet height in this kitchen. All outlet boxes were extended flush with the tile surface. The counter-to-tile joint was caulked with a flexible sealant that matches the grout color, which is the correct approach at any junction where two surfaces meet at a right angle and may move independently.
What We Did
Primed painted drywall surface for improved thinset adhesion
Planned vertical stack layout from the visual center of the range wall
Set 3x12 marble-look porcelain, extended all outlet boxes flush with tile
Grouted joints and caulked counter-to-tile transition with color-matched flexible sealant
Planning a kitchen backsplash in San Marcos? Contact us or call (830) 224-4108.